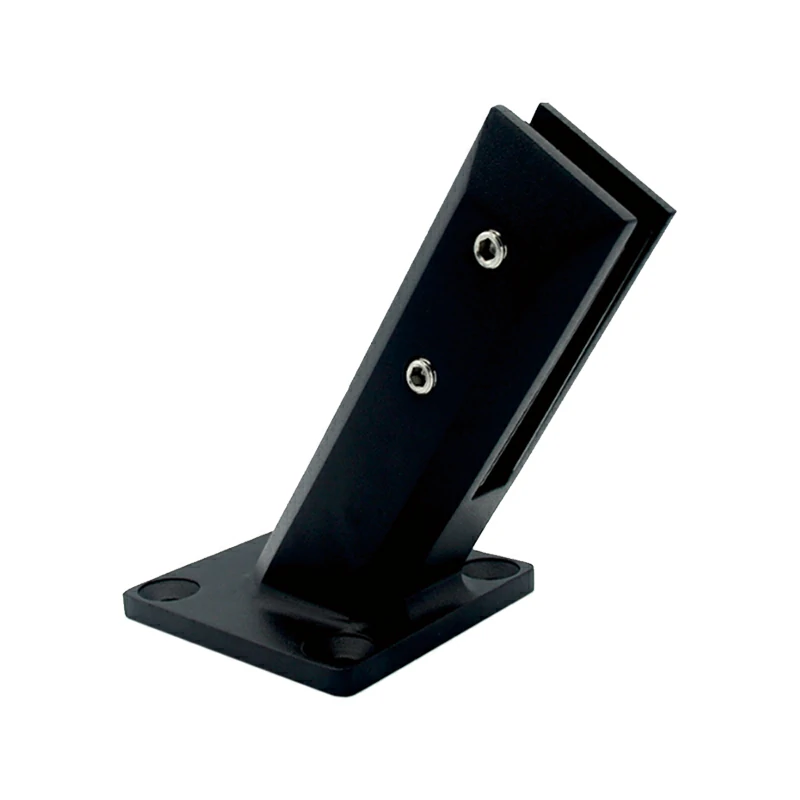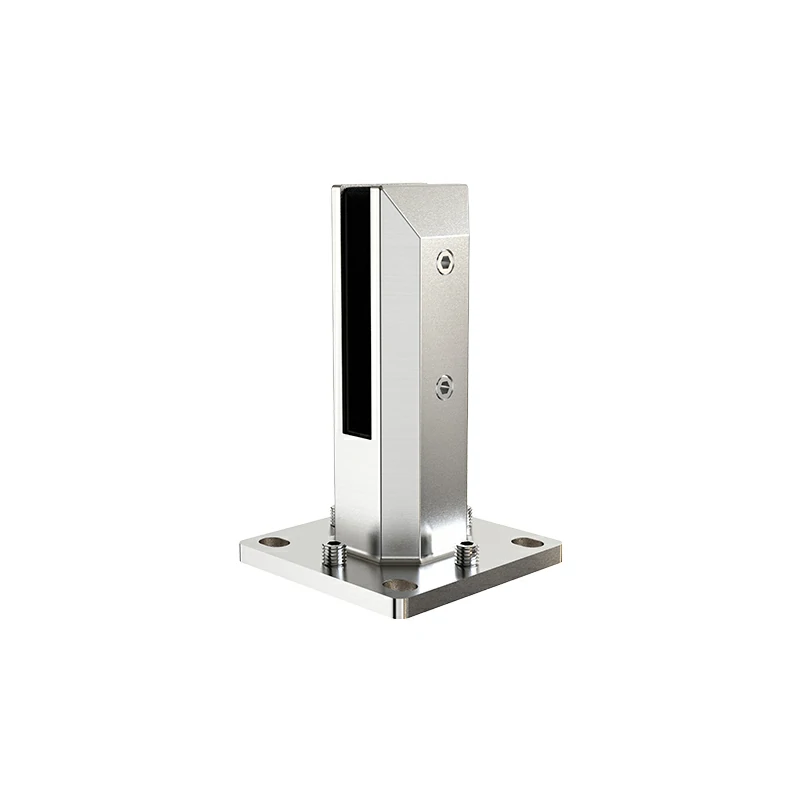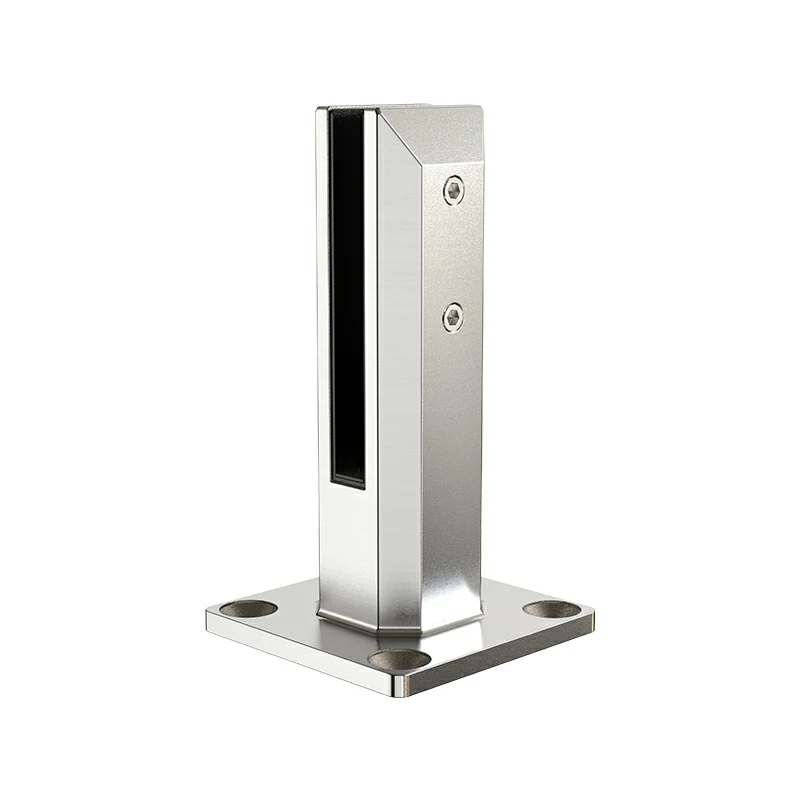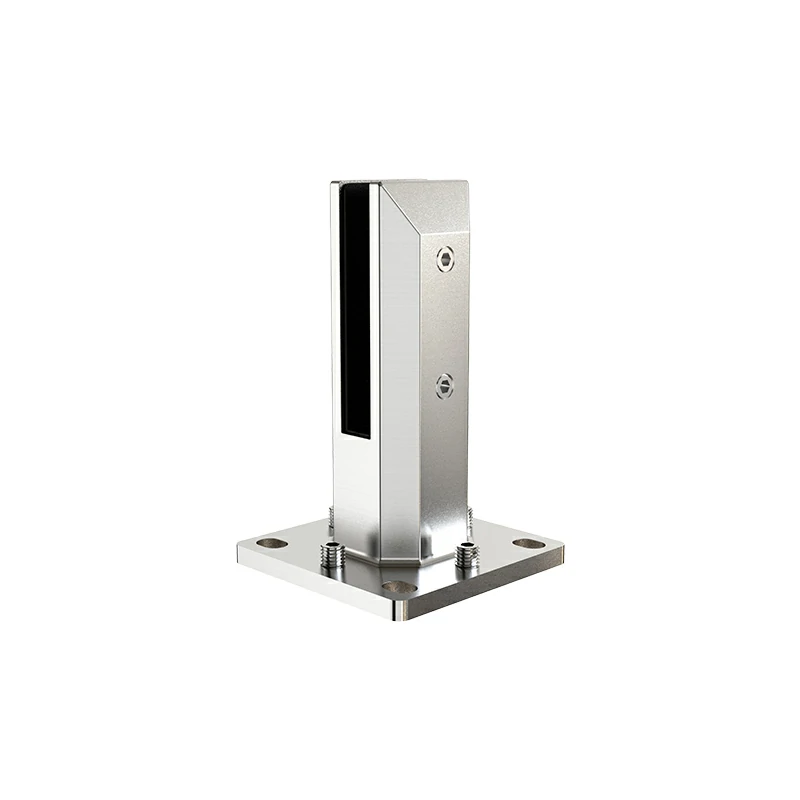
When a glass railing looks slightly crooked, the cause is often the small difference between the drawing, the substrate, and the finished installation surface. A fixed spigot can leave an installer choosing between repeated shims, repositioning, or a visible alignment compromise.
Table of Contents
- Why Fixed Glass Spigots Create Leveling and Alignment Problems
- What Is an Adjustable Glass Spigot?
- Horizontal Angle Adjustment and Height Adjustment Explained
- Choosing the Right Adjustable Glass Spigot Configuration
- 12mm Glass, Material, Finish, and Project Checks
- Installation Workflow for Controlled Alignment
- Adjustable vs. Fixed Glass Spigots
- Frequently Asked Questions About Adjustable Glass Spigots
- Conclusion: When an Adjustable Spigot Is the Better Choice
An adjustable glass spigot provides controlled angle and height correction for glass railing installations. It helps installers align the glass after the spigot is positioned, especially when a project includes small substrate errors, stairs, slopes, or mixed mounting conditions. The adjustment range must always match the approved project specification.
Why Fixed Glass Spigots Create Leveling and Alignment Problems
Fixed glass spigots depend on the mounting surface and the installation process to establish the final position of the panel. If the base is not within the required tolerance, the glass may lean, adjacent panel tops may sit at different heights, or the installer may need repeated correction work. An adjustable model gives the installer a controlled way to correct selected errors after positioning.
The base is rarely perfect
Outdoor floors often include a drainage slope. Staircases change direction and elevation. Renovation projects can combine concrete, tile, steel, and timber in the same railing run. These conditions do not automatically prevent a successful installation, but they make a fixed angle less forgiving.
What rework looks like on site
Installers may try to solve the problem by adding packers, changing the fixing position, loosening and retightening hardware, or remaking a glass panel. Each correction adds time and increases the risk of inconsistent gaps or damage during handling.
| Installation condition | Risk with a fixed spigot | Better planning question |
|---|---|---|
| Drainage slope | Glass may not remain plumb | Is controlled angle correction required? |
| Staircase or zig-zag run | Panel angles may vary | Which staircase configuration matches the run? |
| Mixed substrate heights | Panel tops may not align | Is height adjustment available and sufficient? |
| Limited fixing tolerance | Re-drilling or shimming | Can the approved model correct the measured error? |
What Is an Adjustable Glass Spigot?
Our product development work treats an adjustable spigot as an alignment interface, not simply a decorative clamp. The body still supports the glass through the specified pads or gaskets, while the adjustment structure allows a limited correction before final locking.
An adjustable glass spigot is a glass railing support that allows controlled post-positioning correction of the glass angle, height, or both. It is used when the installation surface or project geometry cannot guarantee perfect alignment with a fixed body. It does not replace structural design, correct an unsuitable substrate, or provide unlimited movement.
“360°” needs a precise explanation
The Aleader engineering video uses the product-series name “360° Adjustable Glass Spigot.” The demonstrated functions are controlled horizontal angle adjustment and height adjustment. The name should not be interpreted as 360-degree glass tilting.
The current video shows approximately 1.5 degrees of horizontal movement in each direction. The final article should use the approved engineering value once the team confirms whether the specification is ±1.5 degrees or a 3-degree total range.
| Product type | Main adjustment concept | Best fit |
|---|---|---|
| Fixed spigot | Final position depends mainly on the base and installation tolerance | Accurate, level substrates |
| Adjustable angle spigot | Corrects a limited glass tilt after positioning | Small alignment deviations |
| Height-adjustable spigot | Corrects selected elevation differences | Uneven reference heights |
| Adjustable angle and height spigot | Combines both controlled corrections | Non-standard or changing site conditions |
Horizontal Angle Adjustment and Height Adjustment Explained
Horizontal angle adjustment corrects a limited deviation from plumb. Height adjustment helps bring the glass line to a consistent elevation when adjacent fixing points do not sit at exactly the same level. Both functions work only within the approved range and should be checked against the project drawing.
Horizontal angle adjustment
The installer first checks the panel with a suitable level or approved measuring method. The adjustment mechanism can then make a small correction to the panel position before the hardware is locked. This can be useful on stairs, sloped floors, or surfaces with small construction tolerances.
Height adjustment
Height correction addresses a different issue. If one base sits slightly higher than another, the top edges of adjacent panels can look uneven even when both panels are vertical. A height-adjustable structure can help the installer bring the reference line together without immediately changing the base position.
| Observed problem | Adjustment to review | What still needs checking |
|---|---|---|
| Glass leans forward or backward | Horizontal angle | Substrate, anchor, glass plumb |
| Glass line leans sideways | Horizontal angle | Panel gap and fixing direction |
| Adjacent panel tops differ | Height | Approved height range and glass size |
| Base moves under load | No adjustment substitute | Structural design and anchoring |
| Slope exceeds the product range | No adjustment substitute | Revised model or engineering review |
Choosing the Right Adjustable Glass Spigot Configuration
At our factory, we organize the product choice around the installation condition first. A floor-mounted staircase model, a wall-mounted model, and an angled-base model may all support 12mm glass, but they do not solve the same mounting problem.
The right adjustable glass spigot matches the glass thickness, fixing surface, installation direction, project geometry, and environment. Confirming those details before ordering is more reliable than selecting a model from a product photo alone.
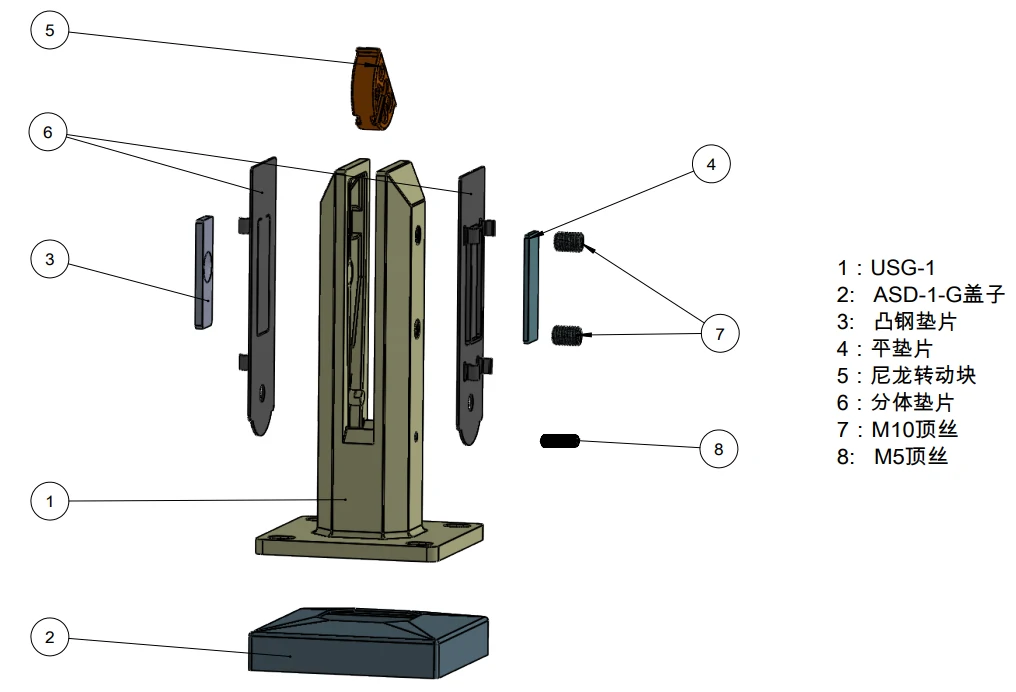
| Project condition | Configuration to review | Aleader model reference |
|---|---|---|
| Zig-zag staircase or stair railing | Floor-mounted staircase body | ADJ-STR-GS 12mm glass spigot |
| Vertical wall or edge support | Wall-mounted body | Wall-mounted glass spigot |
| Bevel or sloped floor | Angled-base floor body | Angled-base glass spigot |
| Flat, accurate substrate | Fixed or adjustable, depending on tolerance | Glass spigot category |
The published Aleader pages list 12mm glass for these three configurations. The ADJ-STR-GS page lists a 188mm × 104mm × 104mm outline and 2.20kg product weight. The ADJ-GW-GS page lists 125mm × 50mm × 50mm and 1.50kg. The ADJ-BVL-GS page lists 200mm × 104mm × 104mm and 2.23kg. Confirm the final drawing and revision before publication or production.
12mm Glass, Material, Finish, and Project Checks
When our sales and engineering teams prepare a quotation, we do not treat “12mm glass” as the only required input. Glass thickness is important, but the substrate, edge condition, fixing direction, environment, and finish also affect the correct model.
A 12mm glass spigot should be selected against the approved glass specification and the product drawing. Aleader product pages show material options including Duplex Stainless Steel 2205 and Stainless Steel 304/316, with several finish and color options shown across the product range. Availability can vary by model and project environment.
Pre-order checklist
| Information to provide | Why it matters |
|---|---|
| Glass thickness and type | Confirms slot, gasket, and compatibility |
| Panel size and weight | Supports model and layout review |
| Floor, wall, steel, timber, or tile substrate | Determines fixing method |
| Stair or floor angle | Identifies the required configuration |
| Photos and drawings | Helps the supplier see site constraints |
| Indoor, outdoor, poolside, or coastal environment | Guides material and finish discussion |
| Required finish and color | Prevents mismatch between models |
| Target market and compliance documents | Clarifies document and test needs |
| Quantity and delivery date | Supports production and packaging planning |
The product pages show 2205/304/316 options and several finishes. Do not assume that one material or finish is suitable for every environment. Follow the project specification and approved technical documents.
Installation Workflow for Controlled Alignment
Installing an adjustable glass spigot normally involves verifying the substrate, fixing the body, placing the glass with the specified protection materials, checking plumb and height, applying the permitted adjustment, and locking the final position. The installer must follow the approved drawing and local project requirements.
Recommended sequence
- Confirm the glass thickness, panel layout, reference line, and fixing points.
- Check the substrate condition and install the approved anchors or fasteners.
- Position and fix the spigot body without forcing it beyond the drawing requirements.
- Insert the glass with the specified pads or gaskets and use suitable handling equipment.
- Check the panel for plumb, height, gaps, and alignment with adjacent panels.
- Apply the approved horizontal or height correction in small increments.
- Lock the adjustment and complete a final visual and dimensional inspection.
Adjustable vs. Fixed Glass Spigots
We recommend an adjustable product when the project has a known alignment challenge and the approved adjustment range matches that challenge. We recommend a fixed product when the substrate, geometry, and installation tolerances are already controlled and the extra adjustment is not required.
An adjustable glass spigot gives an installation team more correction options, but it is not automatically the best choice for every railing. The correct decision balances tolerance, structural requirements, appearance, installation skill, availability, and project documentation.
| Decision factor | Adjustable spigot | Fixed spigot |
|---|---|---|
| Uneven or changing substrate | More correction capability within range | Requires better base accuracy |
| Installation tolerance | More forgiving for selected errors | Less forgiving |
| Product selection | Must confirm adjustment range | Simpler when conditions are standard |
| Site rework risk | May reduce correction work | May require shims or repositioning |
| Structural limits | Still depends on approved anchors and design | Still depends on approved anchors and design |
| Best use | Stairs, slopes, and measured alignment issues | Accurate, repeatable substrates |
Adjustment cannot correct weak concrete, unsuitable anchors, incorrect glass thickness, a panel outside the approved size, or a slope beyond the product range. Those conditions need a revised design or engineering review.
Frequently Asked Questions About Adjustable Glass Spigots
The answers below explain the selection logic, but the approved product drawing remains the final reference.
Are adjustable glass spigots suitable for pool fencing?
They may be suitable for a pool-fence project when the selected model, material, fixing method, glass, and local requirements are approved for that application. Confirm the exact model and documentation rather than assuming that every adjustable spigot has the same environmental or compliance rating.
How far apart should glass spigots be?
Spacing depends on the glass specification, panel size, design loads, substrate, local requirements, and the approved system layout. Use the project drawing or obtain an engineering recommendation. Do not select spacing from a general blog rule when the site conditions or glass dimensions differ.
Do glass spigots require holes in the glass?
Many friction-fit spigots hold the glass without drilled holes, but the final answer depends on the product design and installation method. Confirm the glass slot, gasket, edge clearance, and any required processing with the supplier before ordering or cutting glass.
Can a wall-mounted spigot replace a floor-mounted spigot?
A wall-mounted spigot is designed for a vertical support condition, while a floor-mounted spigot transfers forces through a base or anchor arrangement. They are not interchangeable by appearance alone. Review the wall structure, fixing direction, glass line, and approved model before making the substitution.
What should I send for a quotation?
Send the glass thickness, approximate panel sizes, installation photos, drawings, substrate information, angle or slope, preferred finish, quantity, destination market, and target delivery date. This allows the supplier to recommend a configuration instead of quoting from an incomplete product photo.
Conclusion: When an Adjustable Spigot Is the Better Choice
Our adjustable glass spigot range is designed for projects where alignment cannot be treated as a perfect fixed angle. Horizontal angle adjustment and height adjustment can help installers correct selected deviations on stairs, slopes, walls, and other non-standard conditions.
The best result starts with accurate project information. Send Aleader your glass thickness, panel layout, substrate photos, mounting condition, finish requirement, and delivery target. Our team can then review the configuration and recommend the relevant glass spigot product page or quotation path.
For a project-specific recommendation, start with the Aleader glass spigots category and contact us with the installation details.