
When our team reviews a staircase railing inquiry, the first drawing often shows only the preferred look. A railing that matches the interior may still be difficult to grip, weak at the base, unsuitable for the environment, or inconsistent with local code. These gaps can cause redesign and expensive site changes.
Table of Contents
A staircase railing is a complete safety system that combines a fall-protection guard, a graspable handrail, structural posts, infill, fittings, and secure anchors. The right system must fit the stair geometry, local code, user needs, exposure conditions, and architectural style rather than being chosen by appearance alone.
This guide helps architects, contractors, distributors, and buyers compare system parts, materials, safety checks, and procurement details before requesting a quotation.
What Is a Staircase Railing System?
In our production discussions, we separate the visible design from the job each part must perform. Buyers sometimes use “railing,” “guard,” and “handrail” as if they mean the same item. If their functions remain unclear, an attractive assembly may not match the intended use.
A staircase railing system consists of a guard, a handrail, posts or newels, balusters or panels, brackets, fasteners, and structural anchors. The guard limits fall exposure, while the handrail gives users a continuous surface to grasp; one component may perform both roles only when the complete design supports both functions.
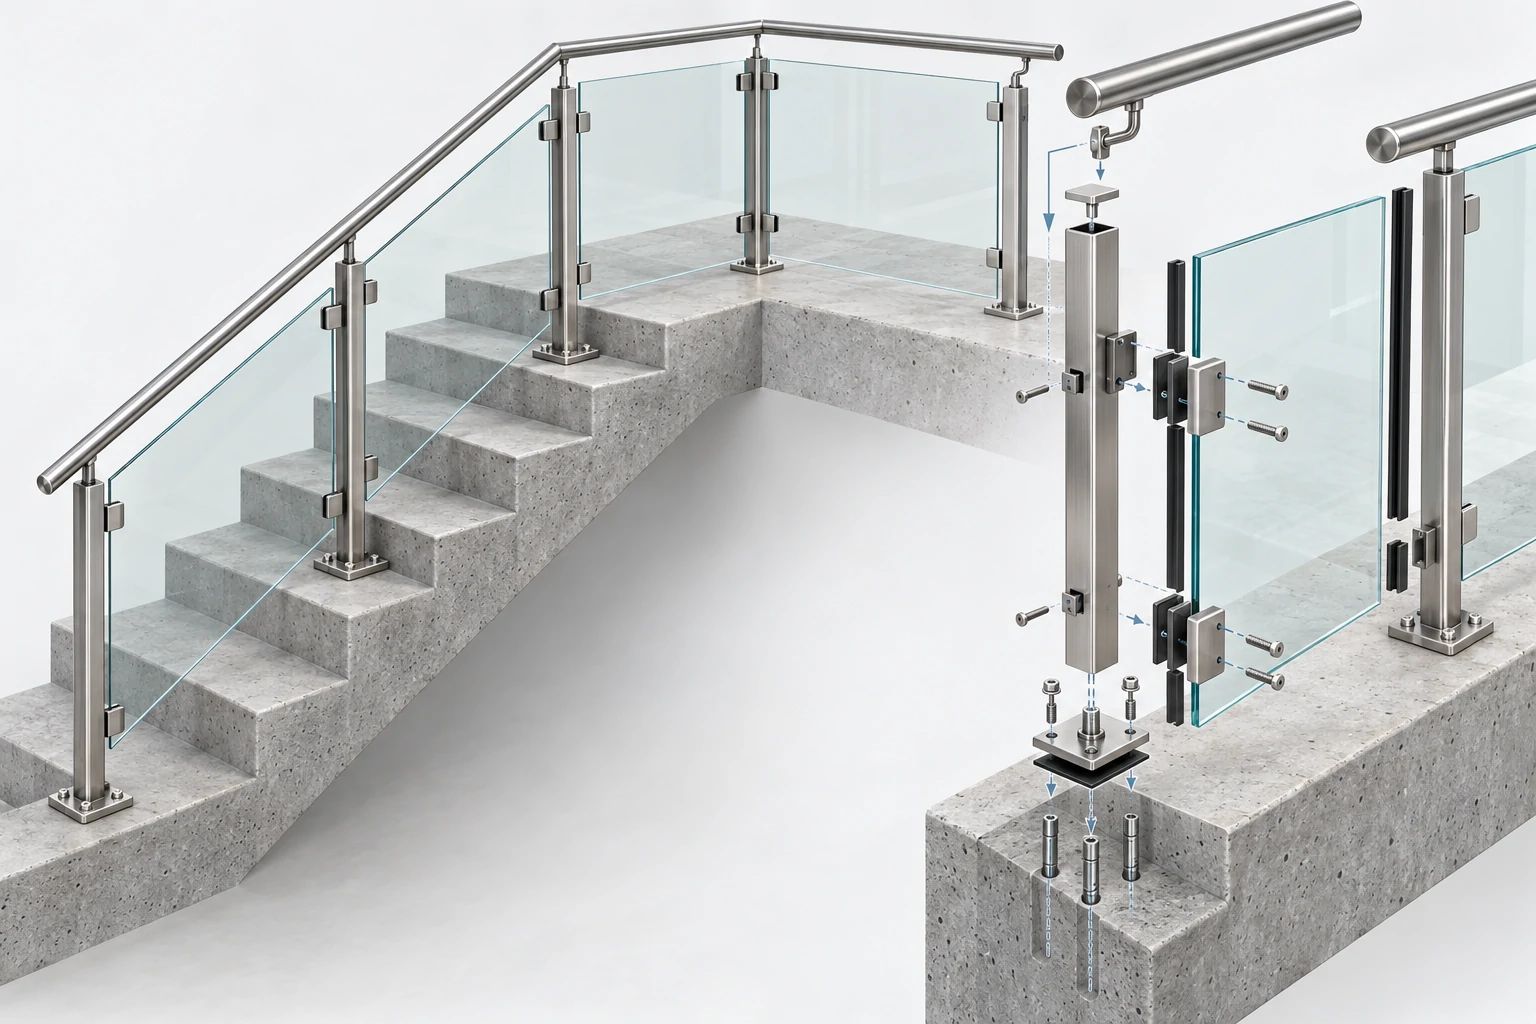
Guard and Handrail Functions
The guard is the protective barrier at an open side of a stair or landing. Its infill may use balusters, glass, cable, or another approved solution. The handrail is the part users hold for balance. Its location, shape, clearance, continuity, and termination all matter.
A top rail may look like a handrail but be too wide, high, or obstructed for a secure grip. A wall-mounted handrail can provide support without forming an open-side guard. The specification must state which component performs each function.
Parts That Carry the Load
Posts, base plates, brackets, fasteners, and anchors 1 transfer forces into the stair structure. In renovation work, the substrate may be more important than the infill. Glass or metal cannot correct a weak stringer, damaged concrete, or unsuitable anchor location.
| System part | Main function | Detail to confirm |
|---|---|---|
| Guard | Helps prevent falls from an open side | Height, openings, strength, and edge condition |
| Handrail | Gives users a graspable support | Height, profile, clearance, continuity, and returns |
| Posts or newels | Support rails and infill | Spacing, base connection, alignment, and reinforcement |
| Infill | Closes the space between supports | Material, opening size, edge protection, and fixing method |
| Anchors and fasteners | Transfer load into the substrate | Base material, embedment, edge distance, and corrosion resistance |
Together, these parts give fabricators and installers a clear load path.
Staircase Railing Types and Materials
When we develop railing samples, finishes often receive more attention than the base material and connections. This creates a purchasing risk. Two systems can look similar while behaving very differently outdoors, during installation, or after years of use.
The best staircase railing material depends on location, design intent, maintenance capacity, budget, and required performance. Wood suits warm interiors; painted steel and wrought iron offer strong visual character; stainless steel, glass, cable, and mixed systems support modern designs, but exterior exposure and connection details must guide the final specification.
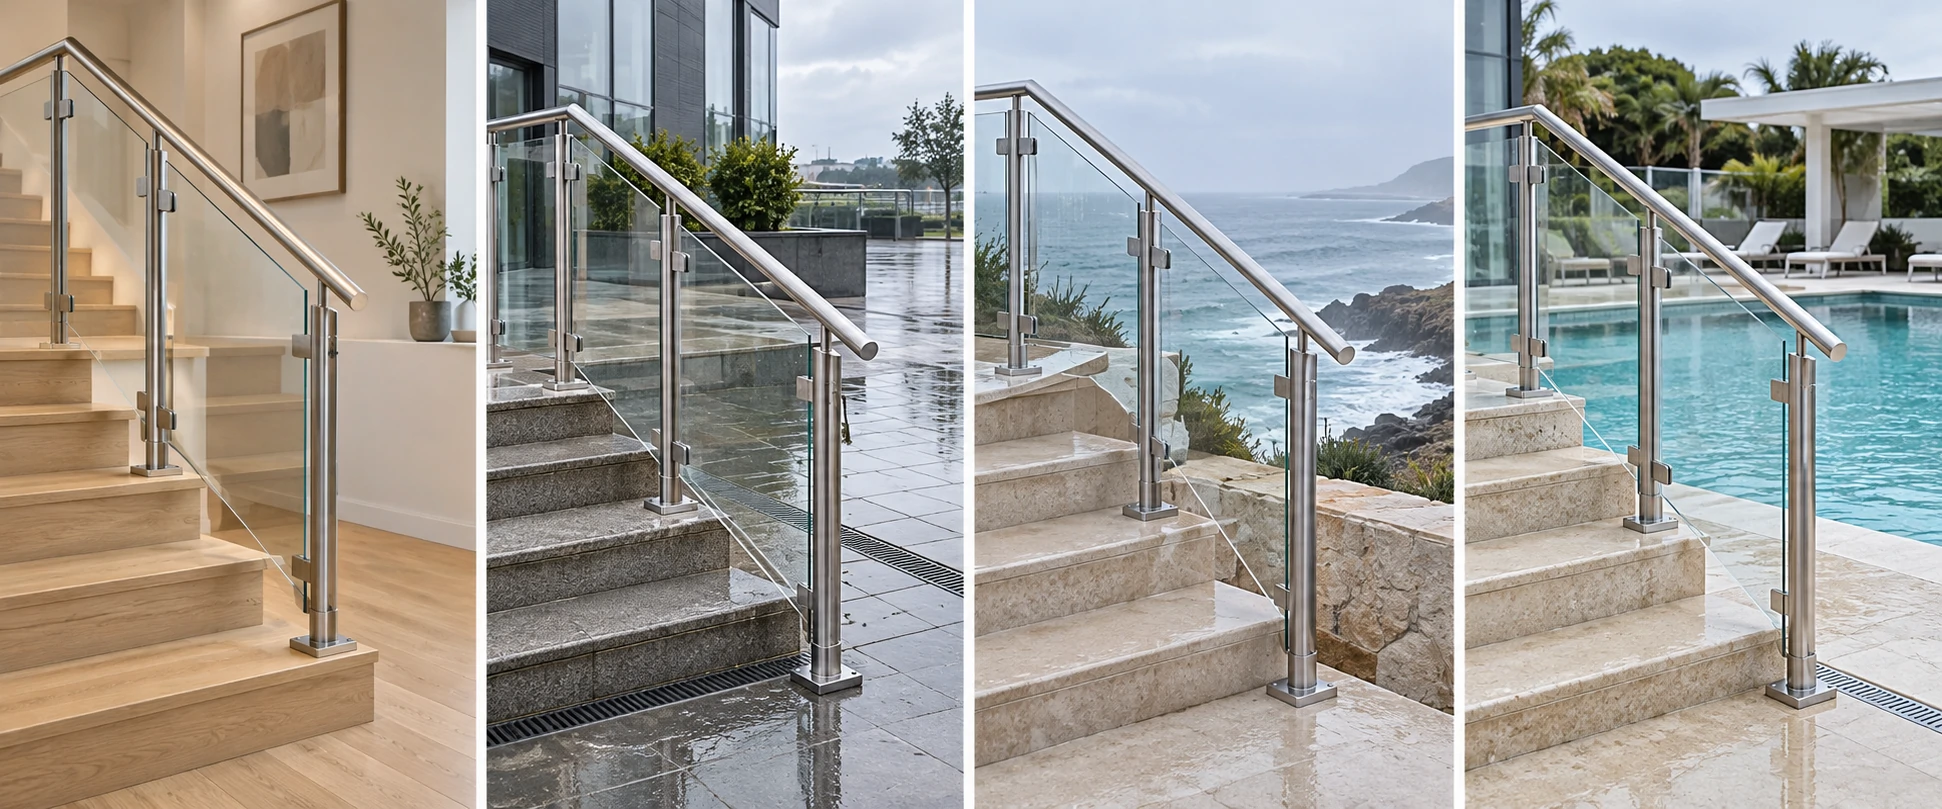
Comparing Common Railing Options
Wood is easy to shape and suits traditional interiors, but moisture movement, wear, and joint quality need attention. Carbon steel allows slim profiles and custom forms. Its coating and repair method are important at welds, cut edges, and exterior connections.
Stainless steel offers a clean appearance and useful corrosion resistance. However, its alloy, surface treatment, fabrication, and maintenance plan must suit the environment. A polished appearance alone does not prove suitability for a coastal or poolside staircase.
Glass creates openness and works with posts, clamps, standoffs, or base channels. Its thickness, edges, holes, supports, and gaskets need coordination. Cable preserves views, but tension, post stiffness, terminals, and opening limits require planning.
| Material or system | Typical design benefit | Main procurement concern |
|---|---|---|
| Wood | Warm appearance and flexible shaping | Moisture movement, joint quality, and refinishing |
| Painted steel or wrought iron | Strong visual character and custom fabrication | Coating durability and repair at damaged areas |
| Stainless steel | Modern finish and corrosion resistance | Alloy, finish, fabrication quality, and exposure |
| Glass | Open view and premium architectural effect | Glass specification, edge protection, and hardware coordination 2 |
| Cable | Light visual profile | Tension, post stiffness, terminal fittings, and opening compliance |
| Mixed material | Combines warmth, openness, and metal strength | Tolerances and compatibility between different materials |
For exterior, poolside, or coastal work, specify drainage and cleaning access. Avoid details that trap water or dirt.
What Safety and Code Requirements Affect Staircase Railings?
Our engineers ask for the destination market and building type before confirming dimensions. A detail accepted for a private house may not suit an apartment, hotel, school, or office. Reusing one familiar dimension can create approval problems after fabrication starts.
Staircase railing requirements depend on the adopted local code, building use, stair layout, and whether the system acts as a guard, handrail, or both. Designers commonly verify handrail height and continuity, guard height, opening limits, graspability, extensions, edge protection, structural loading, and safe attachment before approving a system.
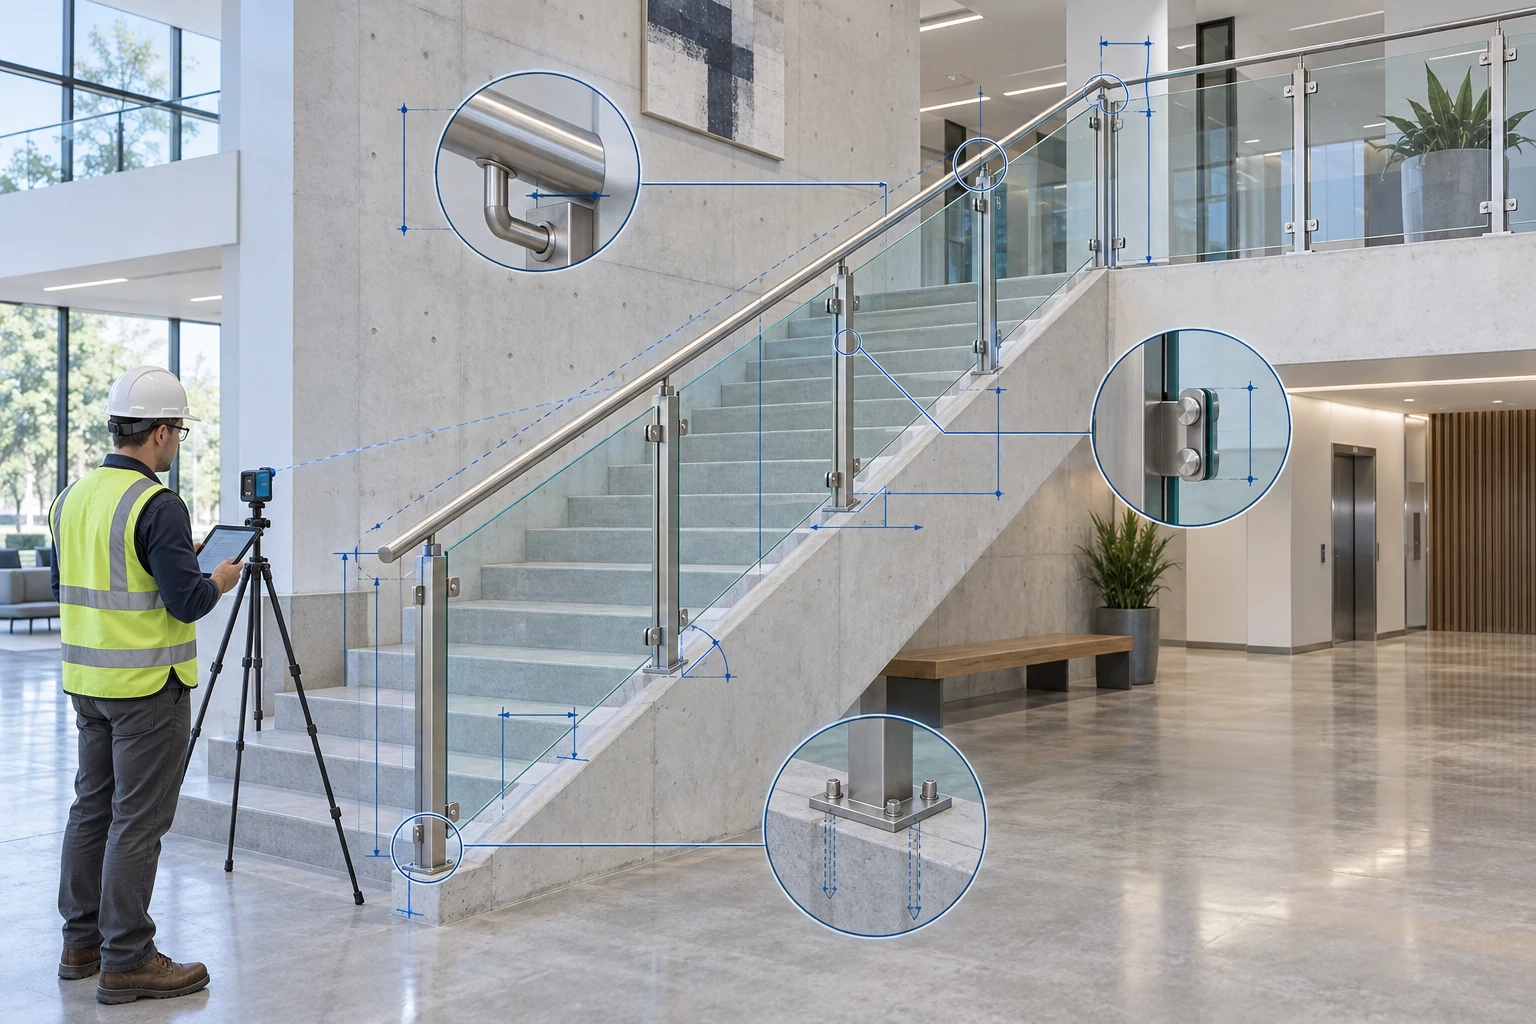
Use Model-Code Dimensions as a Starting Point Only
According to the 2021 International Residential Code 3, a handrail is required on at least one side of a flight with four or more risers. The same code family uses fall exposure to determine when guards are required. ICC provisions also control guard openings with sphere-based limits and stair-specific exceptions.
According to the U.S. Access Board ADA Standards Section 505 4, accessible handrails are generally provided on both sides, remain continuous, and have gripping surfaces 34 to 38 inches above stair nosings. The standards also cover clearance, cross section, edges, fittings, and extensions. They do not replace the adopted building code.
| Check | Why it matters | What the project team should verify |
|---|---|---|
| Guard requirement | Controls fall protection at open sides | Drop, adjacent surface, stair and landing condition |
| Handrail height and continuity | Supports a reliable grip while moving | Measurement line, landings, turns, and interruptions |
| Infill openings | Reduces passage and entrapment risks | Local opening limits and stair-specific exceptions |
| Graspable profile | Helps users hold the rail securely | Cross section, clearance, edges, and bracket obstruction |
| Structural attachment | Transfers applied forces safely | Substrate, anchors, post spacing, edge distance, and testing |
Ask the architect, engineer, or local authority to identify the adopted code and amendments. Suppliers can support drawings, but approval remains project-specific.
How to Choose a Staircase Railing for the Project?
When buyers send us only a reference photo, we can discuss style but cannot confirm the complete system. A photo rarely shows the substrate, stair slope, landing transition, exposure, or code basis. Appearance-led decisions often become costly site changes.
Choose a staircase railing by defining the project conditions before comparing styles: building type, jurisdiction, indoor or outdoor exposure, stair geometry, users, substrate, desired openness, maintenance plan, and budget. This order prevents an attractive concept from failing code review, installation, durability, or daily-use requirements.

Start With Use and Environment
A private interior stair may prioritize warmth. A commercial stair may need durable, easy-clean surfaces. A coastal stair needs careful alloy selection, drainage, and washing. Poolside work adds chemical exposure.
Identify the users. Children, older adults, and people with limited mobility may change the risk assessment. The handrail should feel secure in daily use.
Match the System to the Structure
Check whether posts will be top mounted, side mounted, embedded, or connected through a base channel. Record the substrate, thickness, reinforcement, edge distance, and waterproofing. For renovations, inspect before ordering; an old post location may not accept a new anchor pattern.
| Project priority | Questions to ask | Possible direction |
|---|---|---|
| Open view | How much visual obstruction is acceptable? | Glass, cable, or slim metal infill |
| Low maintenance | Who will clean and inspect the system? | Simple profiles and accessible connections |
| Traditional interior | What woodwork and finishes must match? | Timber or mixed wood-and-metal system |
| Harsh exterior | Is there salt, moisture, pollution, or chemical exposure? | Verified alloy, coating, drainage, and care plan |
| Fast installation | Are dimensions and substrates consistent? | Modular system with confirmed tolerances |
Compare installed value, not component price alone. Clear drawings, packaging, and surface protection can prevent larger site costs.
Staircase Railing Specification and Procurement Checklist
In our quotation work, incomplete dimensions create more delays than complex designs. A buyer may provide the finish and length but omit the stair angle, mounting surface, post centres, corners, or handrail returns. Factory assumptions can then become site mismatches.
A complete staircase railing specification should coordinate the full system on one approved drawing, including stair slope, landing transitions, post spacing, infill dimensions, handrail profile and termination, mounting method, substrate, anchors, tolerances, finish, packaging, and installation responsibility. Purchasing isolated components without this coordination increases fit and site-work risks.
Information to Send With an Inquiry
Provide plans, elevations, sections, and site photographs. Mark each flight, landing, open side, corner, and slope change. For renovations, add substrate and attachment measurements.
State the code, location, use, finish, material, and exposure. For glass, coordinate thickness, edges, holes, interlayers, and hardware protection. For metal, define weld quality, grain direction, color, gloss, and touch-up.
| Specification package item | Information required | Risk if omitted |
|---|---|---|
| Stair geometry | Rise, run, slope, flight length, landings, and corners | Incorrect rail lengths or post positions |
| Mounting condition | Top, side, embedded, substrate, and edge distance | Unsuitable anchors or base plates |
| Infill layout | Baluster spacing, panel size, cable runs, or glass joints | Noncompliant openings or poor alignment |
| Finish standard | Material, color, texture, gloss, and sample approval | Visible batch variation or wrong appearance |
| Interfaces | Walls, floors, waterproofing, trim, and adjacent trades | Site clashes and unplanned cutting |
| Delivery scope | Drawings, hardware, tools, spares, labels, and packaging | Missing parts and installation delays |
Before production, approve shop drawings and finish samples. Confirm tolerances at walls, landings, and final posts. Numbered packing helps installers match each flight.
Conclusion
A successful staircase railing balances safety, grip, structure, appearance, durability, and local approval. Separate guard and handrail functions, then confirm the jurisdiction, users, geometry, substrate, exposure, and maintenance plan.
The most reliable purchase is a coordinated system, not a collection of attractive parts. Drawings, samples, correct anchors, and clear packaging reduce risk from factory to installation. For a residential, commercial, glass, or stainless steel stair project, contact our team for a quotation, request our catalogue and specification sheets, or review our staircase railing hardware options.
Footnotes
1. ASTM E894 covers anchorage testing for permanent metal railing systems and rails. ↩︎
2. ASTM E2358 covers performance requirements for glazing in permanent railing systems, guards, and balustrades. ↩︎
3. ICC IRC provisions cover residential stair handrails, guards, heights, openings, continuity, and graspability. ↩︎
4. ADA Section 505 covers handrail location, continuity, height, clearance, gripping surfaces, and extensions. ↩︎